





11232 CREEK HAVEN DR Riverview, FL 33569
5 Beds
4 Baths
3,256 SqFt
UPDATED:
Key Details
Property Type Single Family Home
Sub Type Single Family Residence
Listing Status Active
Purchase Type For Sale
Square Footage 3,256 sqft
Price per Sqft $164
Subdivision Creek View
MLS Listing ID TB8532408
Bedrooms 5
Full Baths 3
Half Baths 1
Construction Status Completed
HOA Fees $83/mo
HOA Y/N Yes
Annual Recurring Fee 996.0
Year Built 2005
Annual Tax Amount $6,545
Lot Size 0.330 Acres
Acres 0.33
Lot Dimensions 67.0X171.0
Property Sub-Type Single Family Residence
Source Stellar MLS
Property Description
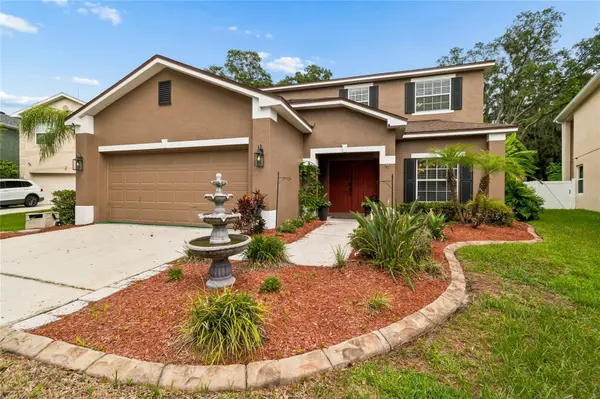
Welcome to this wonderful 5-bedroom, 3.5-bath pool home offering 3,256 square feet of living space on an oversized, fully fenced lot in Riverview.
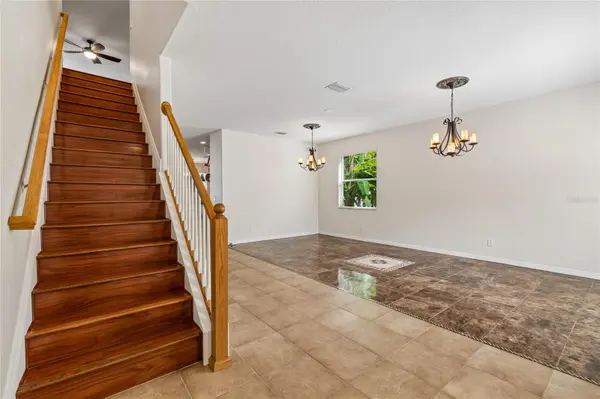
You will love the spacious, open floor plan with plenty of room to spread out, relax, and spend time together. The kitchen opens to the main living area, making it easy to stay connected whether you're cooking dinner or entertaining friends.
With five bedrooms, there's room for everyone, including space for guests, a home office, or whatever fits your lifestyle. But one of my favorite features of this home is the backyard!
Imagine spending your weekends floating in the pool, relaxing in the spa after a long day, or hosting a barbecue with friends and family. The large screened pool area and oversized fenced yard offer plenty of ways to enjoy the outdoors.
You'll also love knowing some big-ticket updates are already done, including a newer roof (2020), HVAC (2022), and fresh interior and exterior paint. Conveniently located near shopping, restaurants, and major roadways, this home offers the space, comfort, and lifestyle you've been searching for.
Come see it for yourself, walk through the rooms, picture your furniture, and imagine the memories you could make here. You just might find yourself saying, "This feels like home!
Location
State FL
County Hillsborough
Community Creek View
Area 33569 - Riverview
Zoning PD
Interior
Interior Features Kitchen/Family Room Combo, Other
Heating Central
Cooling Central Air
Flooring Ceramic Tile, Laminate, Other
Furnishings Unfurnished
Fireplace false
Appliance Dishwasher, Disposal, Refrigerator
Laundry Inside, Laundry Room
Exterior
Exterior Feature Other
Garage Spaces 2.0
Pool In Ground, Screen Enclosure
Utilities Available Cable Available, Electricity Connected, Public
View Y/N No
Water Access No
Roof Type Shingle
Porch Enclosed, Screened
Attached Garage true
Exposure Northwest
Garage true
Private Pool Yes
Building
Lot Description City Limits, Paved
Entry Level Two
Foundation Slab
Lot Size Range 1/4 to less than 1/2
Sewer Public Sewer
Water None
Level or Stories Two
Unit Floor 2
Structure Type Block
New Construction false
Construction Status Completed
Schools
Elementary Schools Boyette Springs-Hb
Middle Schools Rodgers-Hb
High Schools Riverview-Hb
Others
Pets Allowed Cats OK, Dogs OK, Yes
Senior Community No
Ownership Fee Simple
Monthly Total Fees $83
Acceptable Financing Cash, Conventional, FHA, VA Loan
Membership Fee Required Required
Listing Terms Cash, Conventional, FHA, VA Loan
Num of Pet 4
Special Listing Condition None
Virtual Tour https://realestate.febreframeworks.com/sites/rygynxqo/unbranded
