



30068 SKYLARK DR Wesley Chapel, FL 33545
5 Beds
4 Baths
3,531 SqFt
UPDATED:
Key Details
Property Type Single Family Home
Sub Type Single Family Residence
Listing Status Active
Purchase Type For Sale
Square Footage 3,531 sqft
Price per Sqft $155
Subdivision Wesbridge Ph 2 & 2A
MLS Listing ID TB8490225
Bedrooms 5
Full Baths 4
Construction Status Completed
HOA Fees $72/mo
HOA Y/N Yes
Annual Recurring Fee 864.0
Year Built 2021
Annual Tax Amount $11,107
Lot Size 10,018 Sqft
Acres 0.23
Property Sub-Type Single Family Residence
Source Stellar MLS
Property Description
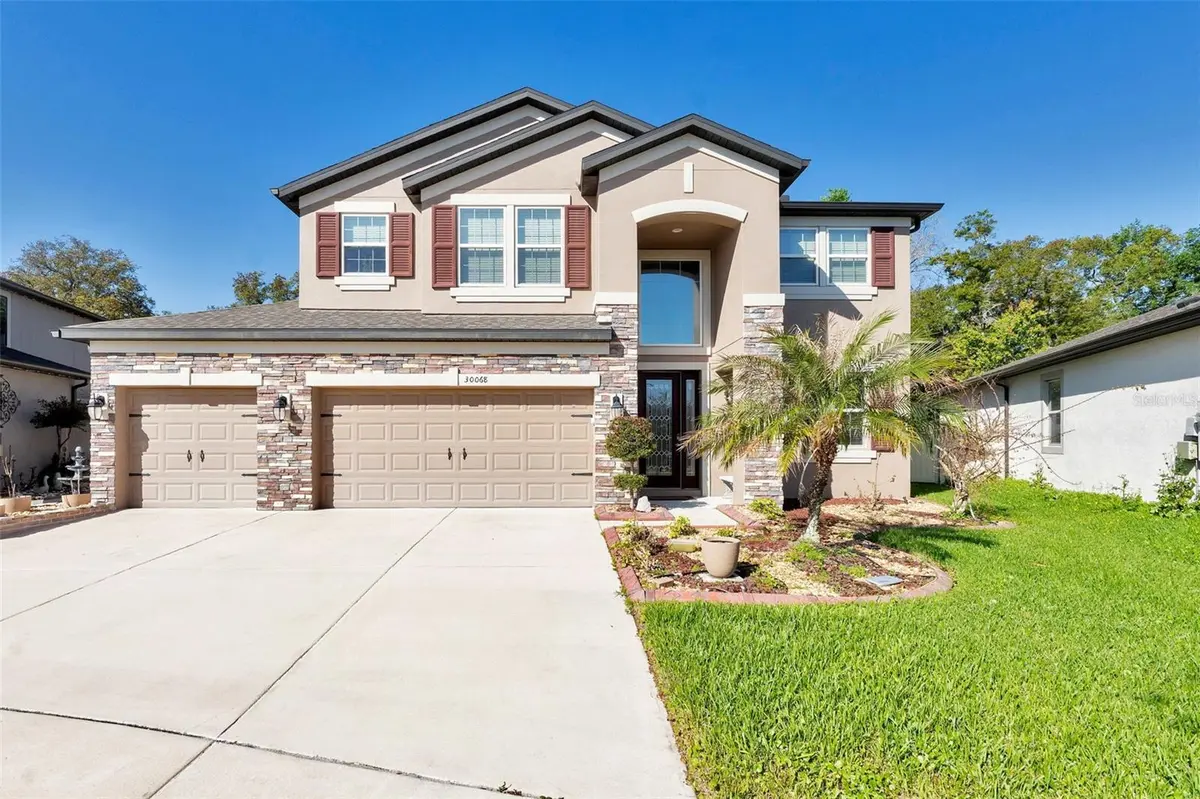
In a nutshell: 5 BEDROOM, 4 FULL BATHROOMS, 4-CAR GARAGE (#4 is tandem), LOFT, BALCONY, FULLY FENCED OVERSIZED YARD, NO REAR NEIGHBORS. GATED COMMUNITY HAS POOL WITH SPLASH FEATURES, OPEN AIR CLUBHOUSE, PLAYGROUND, DOG PARK, AND WALKING TRAILS.
Welcome home to 30068 Skylark Drive, an expansive 5-bedroom, 4-bathroom retreat in Wesley Chapel's highly sought-after Wesbridge neighborhood. Spanning a generous 3,531 square feet, this layout perfectly balances plenty of room to stretch out with an easygoing, welcoming vibe that is ideal for both busy family life and weekend entertaining.
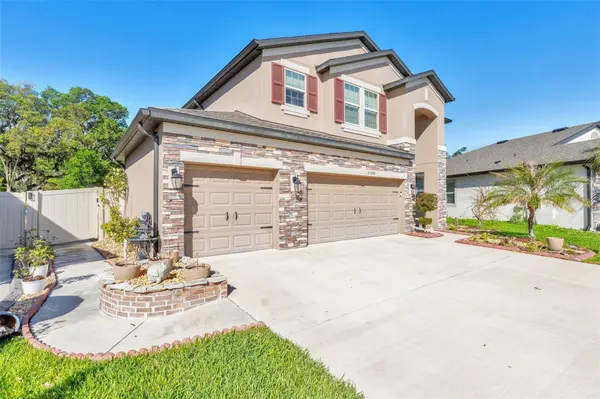
The rare 4-car garage is a massive bonus with endless potential, offering exceptional space for extra vehicles, a golf cart, a home gym, or storage for all your Florida outdoor gear. At the heart of the home, the open-concept kitchen comes fully equipped with stone countertops, ample cabinetry, and a large central island where everyone will naturally gather. Upstairs, a massive, flexible loft space easily transforms into the ultimate game room, home theater, or teenager hangout. The owner's retreat serves as a peaceful main suite, featuring its own private balcony that offers the perfect quiet spot for morning coffee or unwinding at the end of the day.
Outside, the fully fenced yard provides total privacy and features a dedicated fire pit area ready for evening conversations under the stars. Living in Wesbridge means enjoying a resort-style neighborhood lifestyle with access to a beautiful community pool and splash pad right in the neighborhood. Best of all, this home is perfectly situated directly next to popular local schools, putting Wesley Chapel Elementary, Thomas E. Weightman Middle, and Wesley Chapel High School just moments away.
Location
State FL
County Pasco
Community Wesbridge Ph 2 & 2A
Area 33545 - Wesley Chapel
Zoning MPUD
Rooms
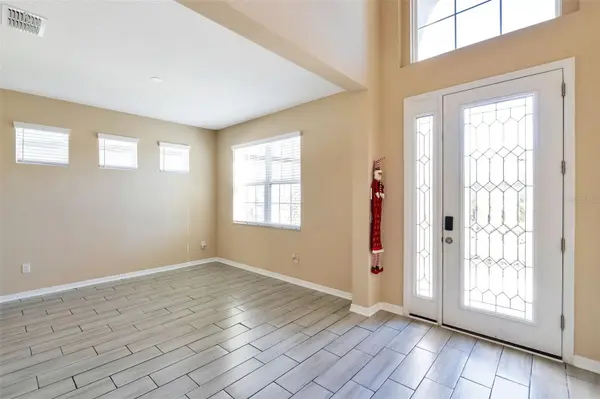
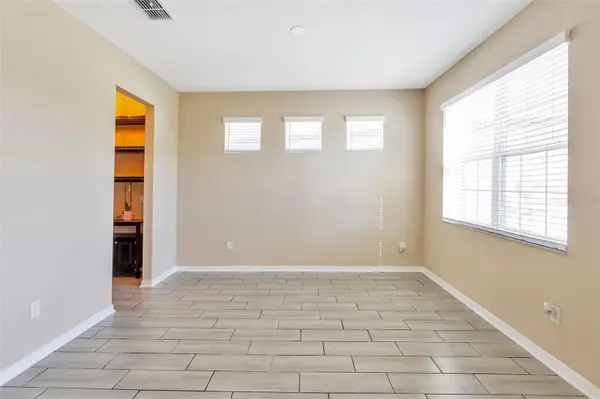
Other Rooms Formal Dining Room Separate, Loft
Interior
Interior Features Open Floorplan, PrimaryBedroom Upstairs
Heating Central
Cooling Central Air
Flooring Carpet, Tile
Furnishings Unfurnished
Fireplace false
Appliance Dishwasher, Electric Water Heater, Microwave, Range, Range Hood, Refrigerator
Laundry Laundry Room
Exterior
Exterior Feature Balcony, Fire Pit, Sidewalk, Storage
Garage Spaces 4.0
Community Features Street Lights
Utilities Available BB/HS Internet Available, Cable Available, Electricity Connected, Public, Sprinkler Recycled, Water Connected
View Y/N No
Water Access No
Roof Type Shingle
Attached Garage true
Exposure East
Garage true
Private Pool No
Building
Story 2
Entry Level Two
Foundation Block
Lot Size Range 0 to less than 1/4
Builder Name M/I Homes
Sewer Public Sewer
Water Public
Structure Type Block,Stucco
New Construction false
Construction Status Completed
Schools
Elementary Schools Wesley Chapel Elementary-Po
Middle Schools Thomas E Weightman Middle-Po
High Schools Wesley Chapel High-Po
Others
Pets Allowed Cats OK, Dogs OK
Senior Community No
Ownership Fee Simple
Monthly Total Fees $72
Acceptable Financing Cash, Conventional, FHA, VA Loan
Membership Fee Required Required
Listing Terms Cash, Conventional, FHA, VA Loan
Special Listing Condition None
Virtual Tour https://www.propertypanorama.com/instaview/stellar/TB8490225
